Residential


RIVERSCAPE:
This 7,500 square foot waterfront home is located on the coast in Rhode Island with commanding views of the Sakonnet River. The design features a single-depth room width to maximize and capture the water views from every space, buttressed by the tower knuckle, with its music room that captures the views south to the open ocean.

Residential In Progress


“Create a home that will become an heirloom for your famlly to enjoy”
FRIENDSHIP FARM COTTAGE:
Presently in the design process, this 5,200 square foot home in Little Compton, Rhode Island is situated on 5.35 acres in this waterfront community. The design consists of a hybrid heavy timber and stick-built structure that is anchored by a large large post and beam great room. The master bedroom suite is located on the first floor with two bedrooms on the upper level. A detached garage also features a home office on the upper level.


Residential In Progress
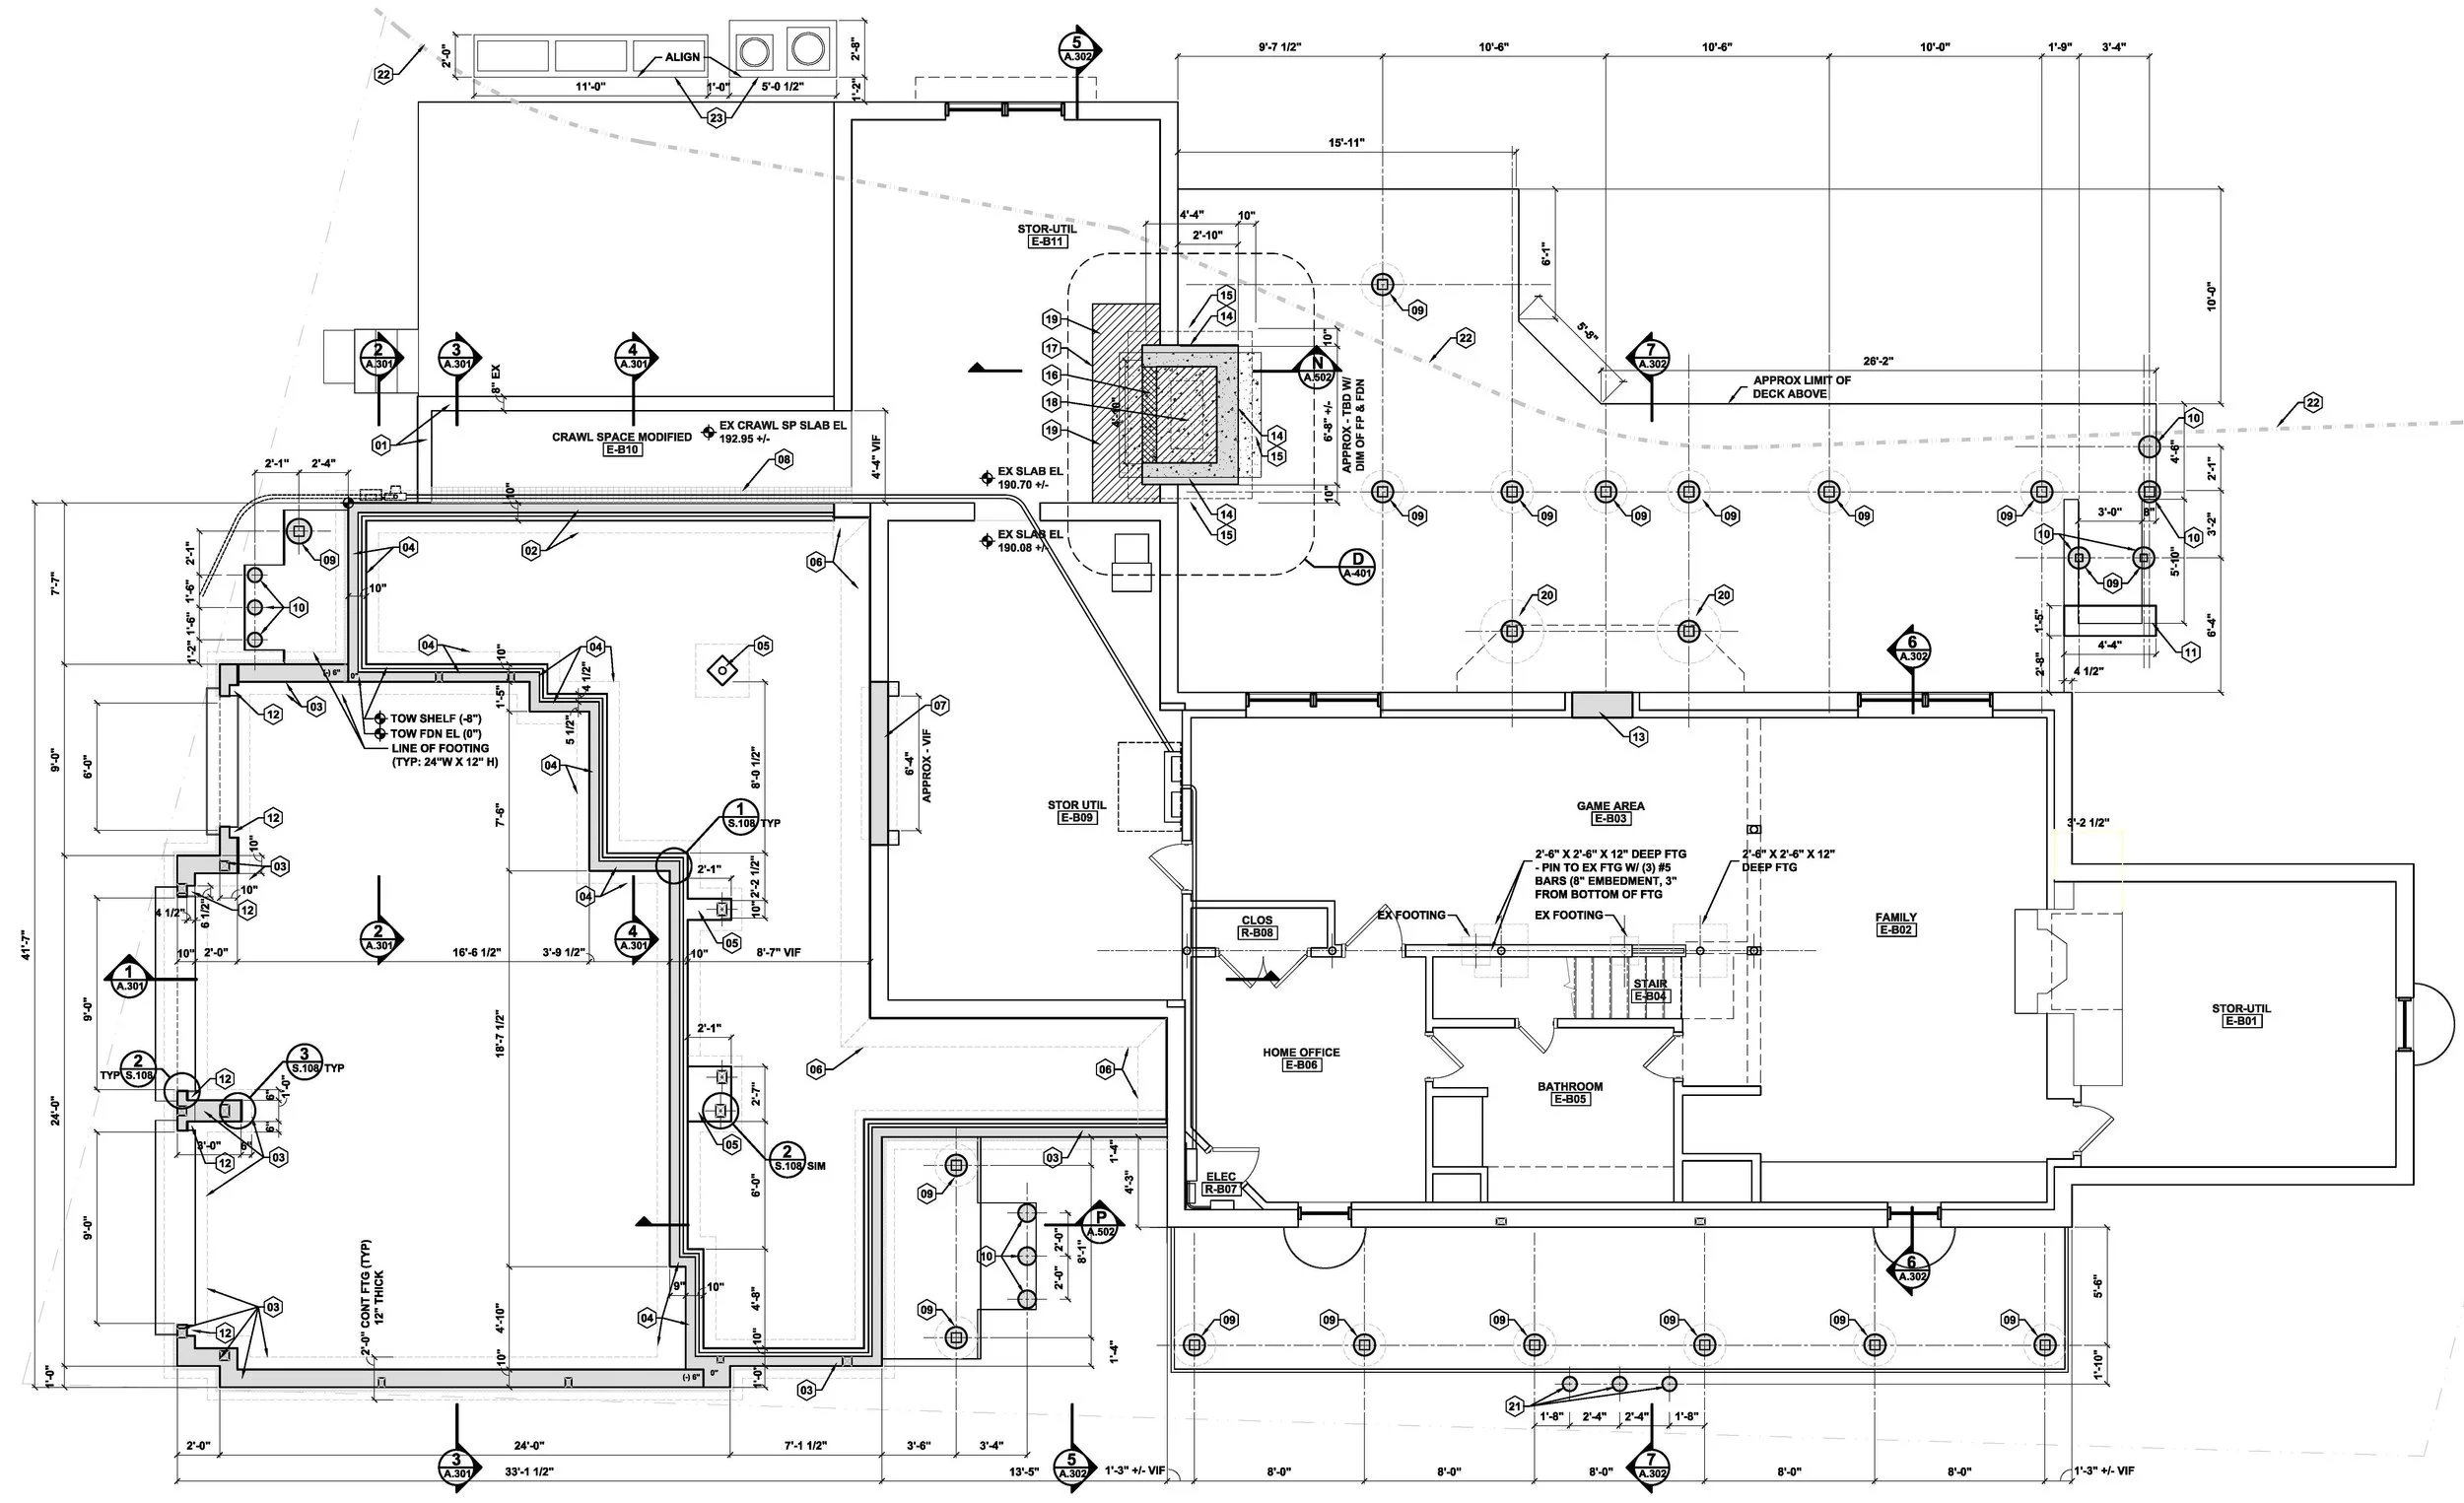
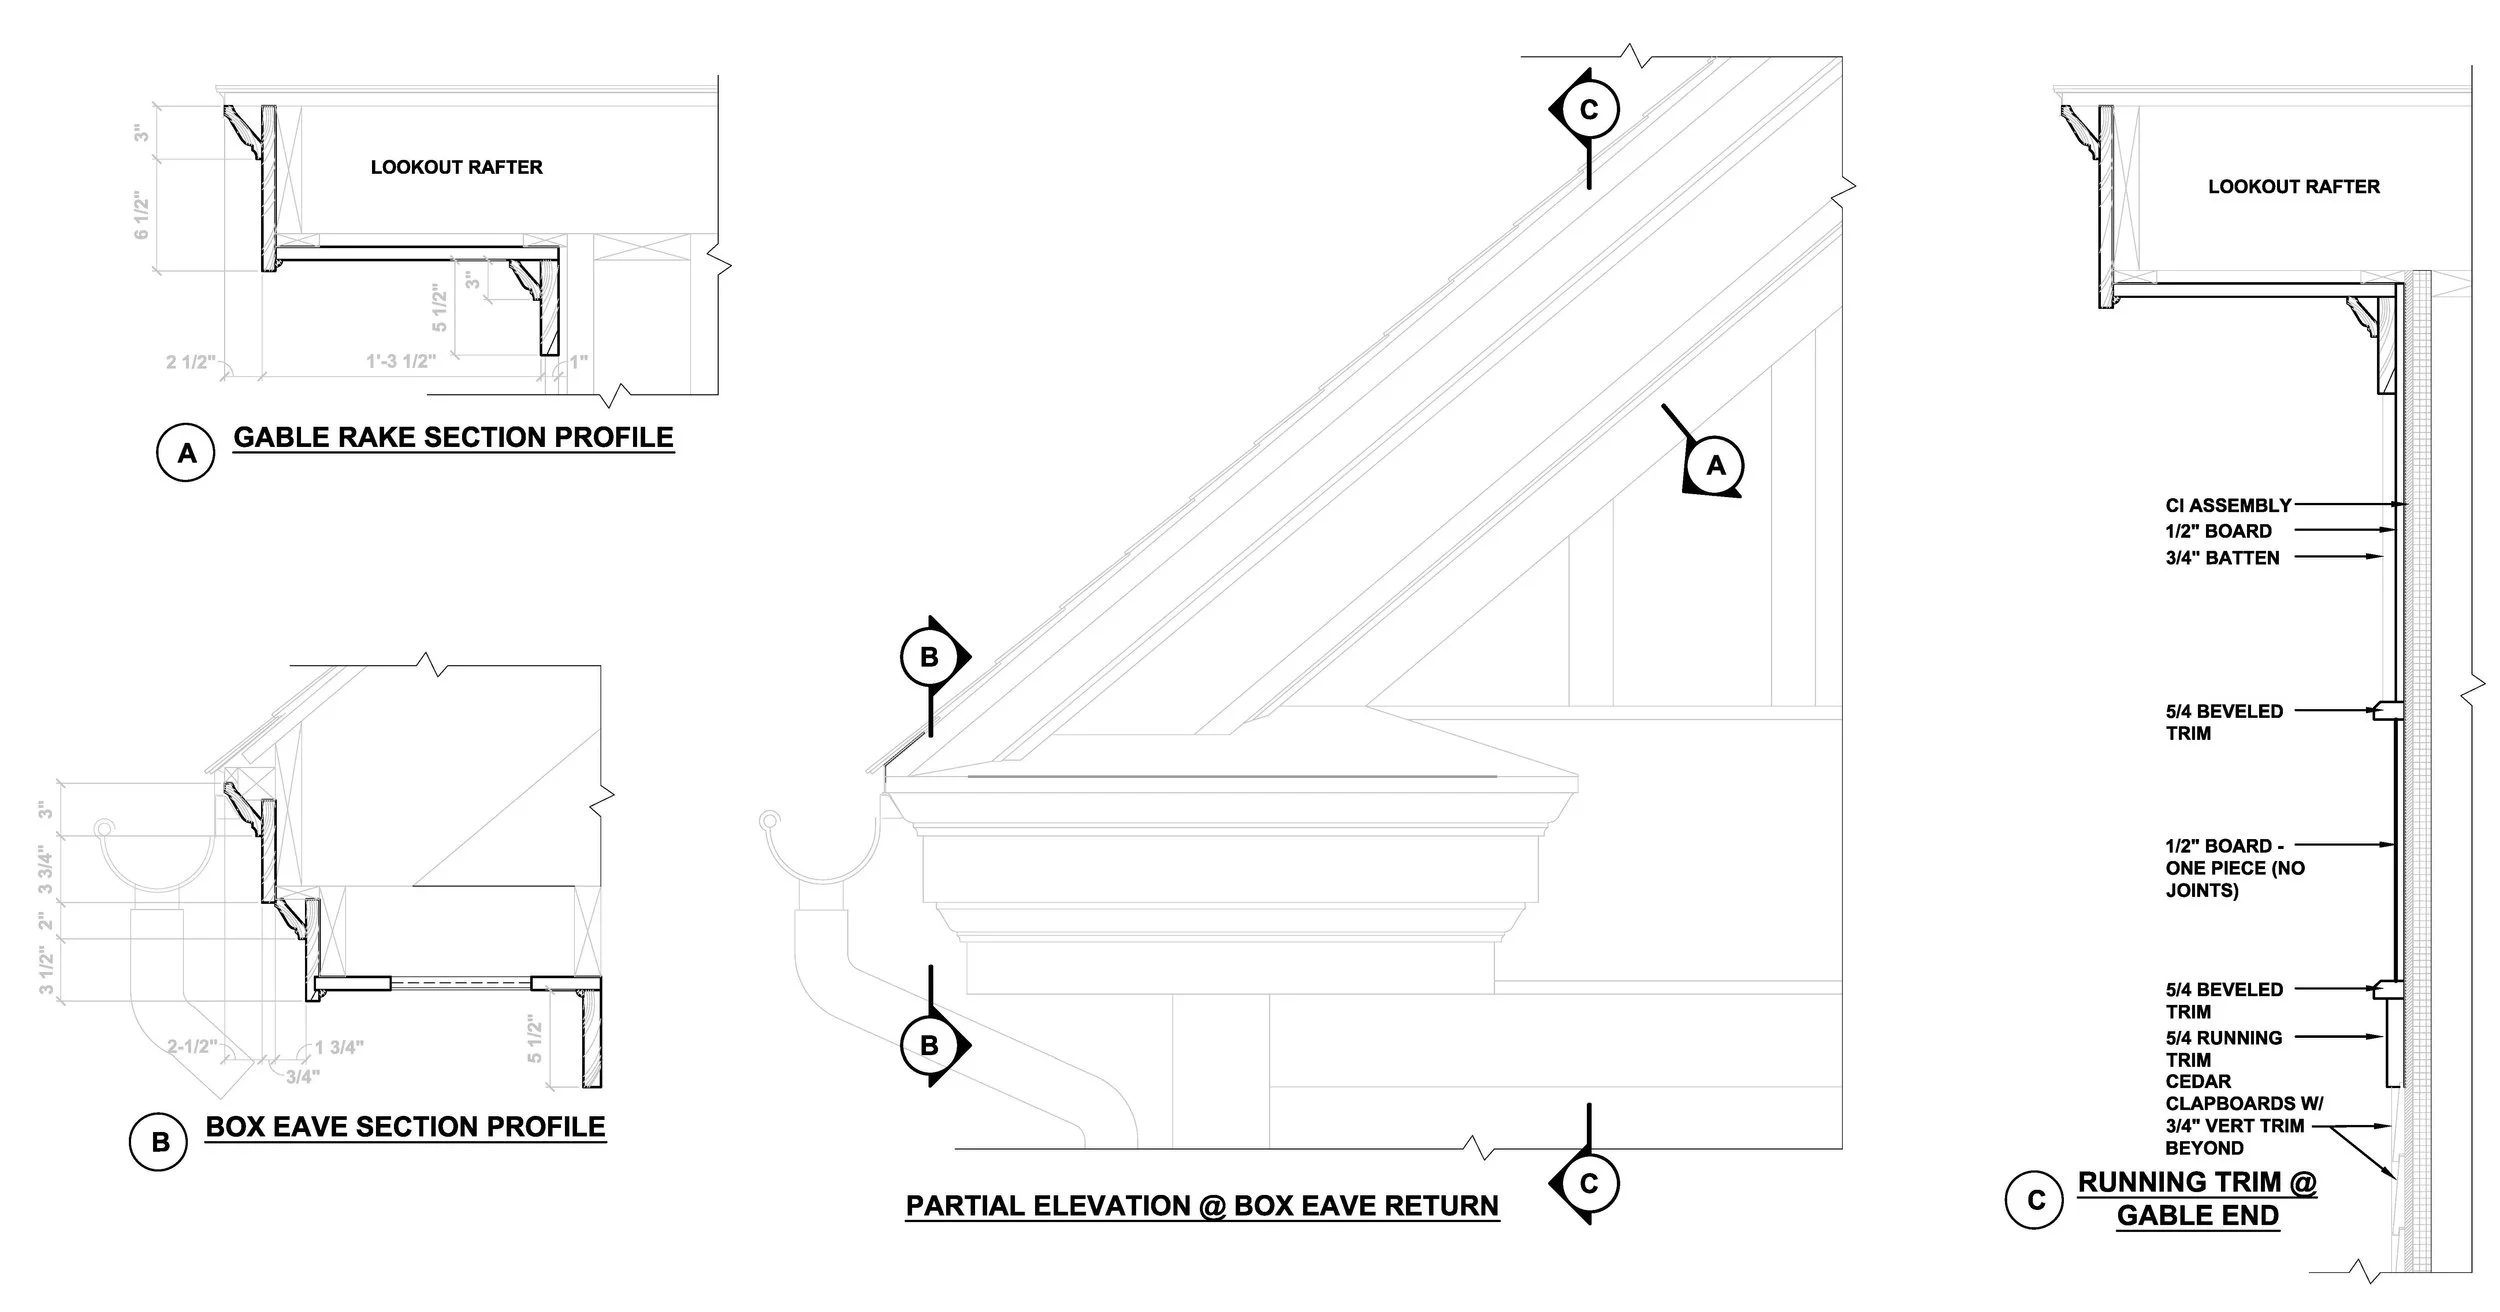
RESIDENCE - Weston, MA
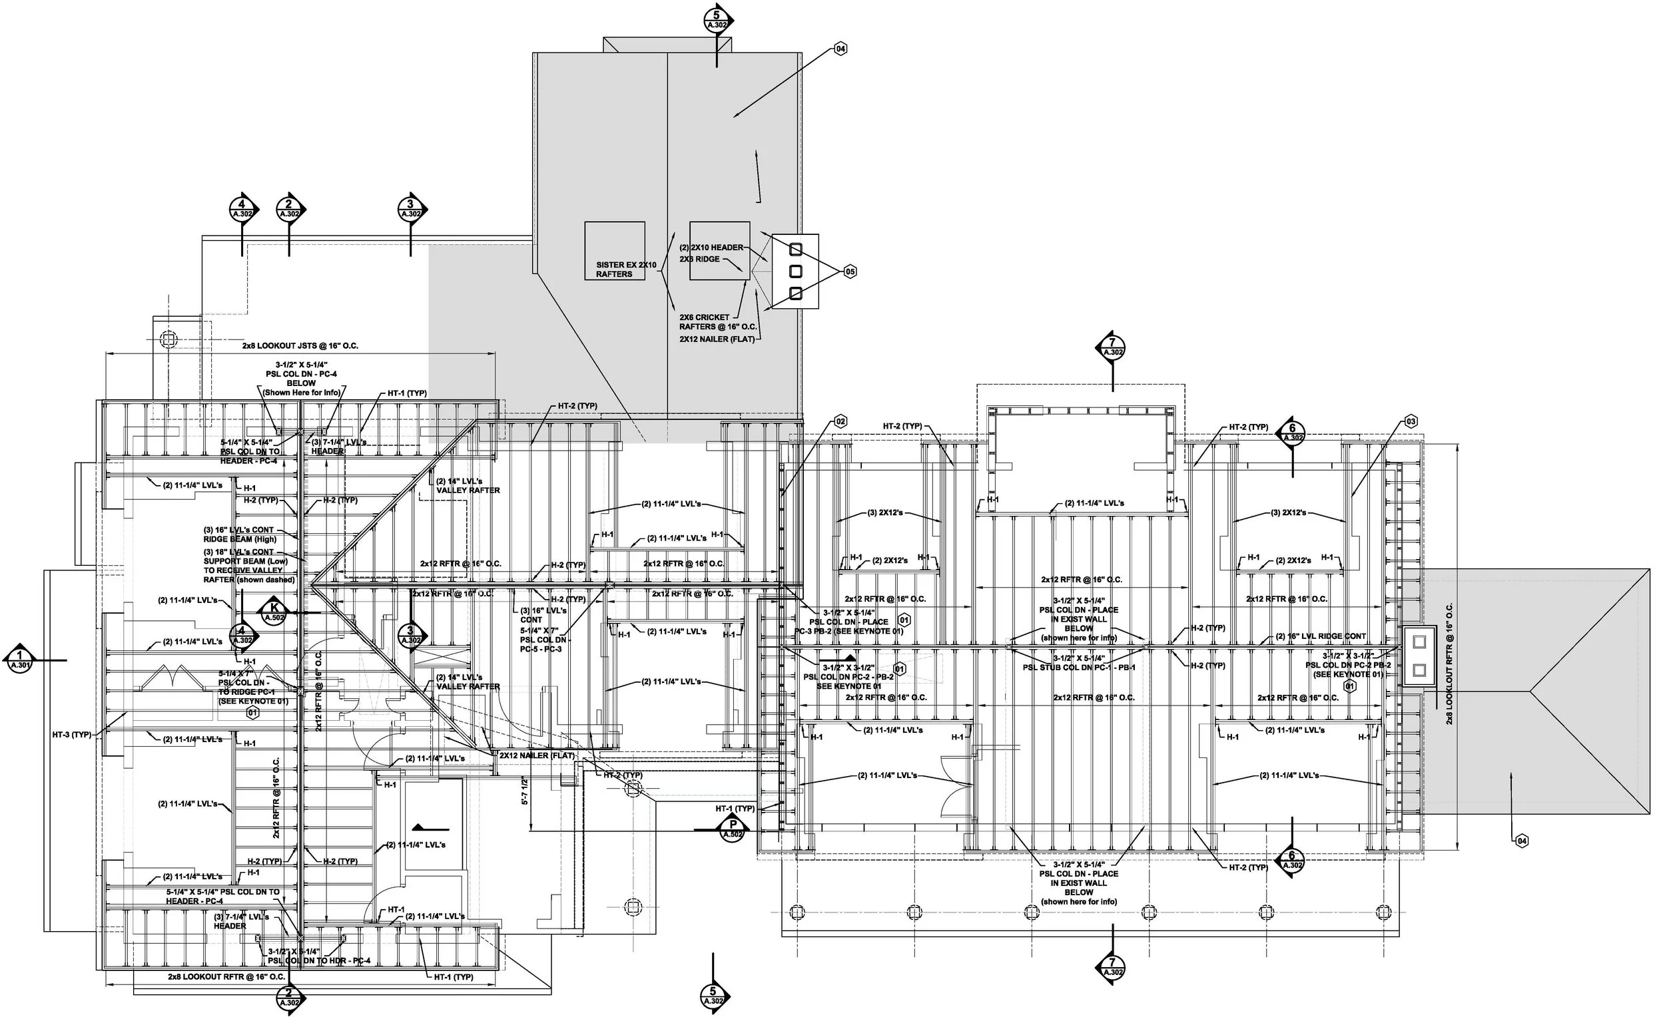
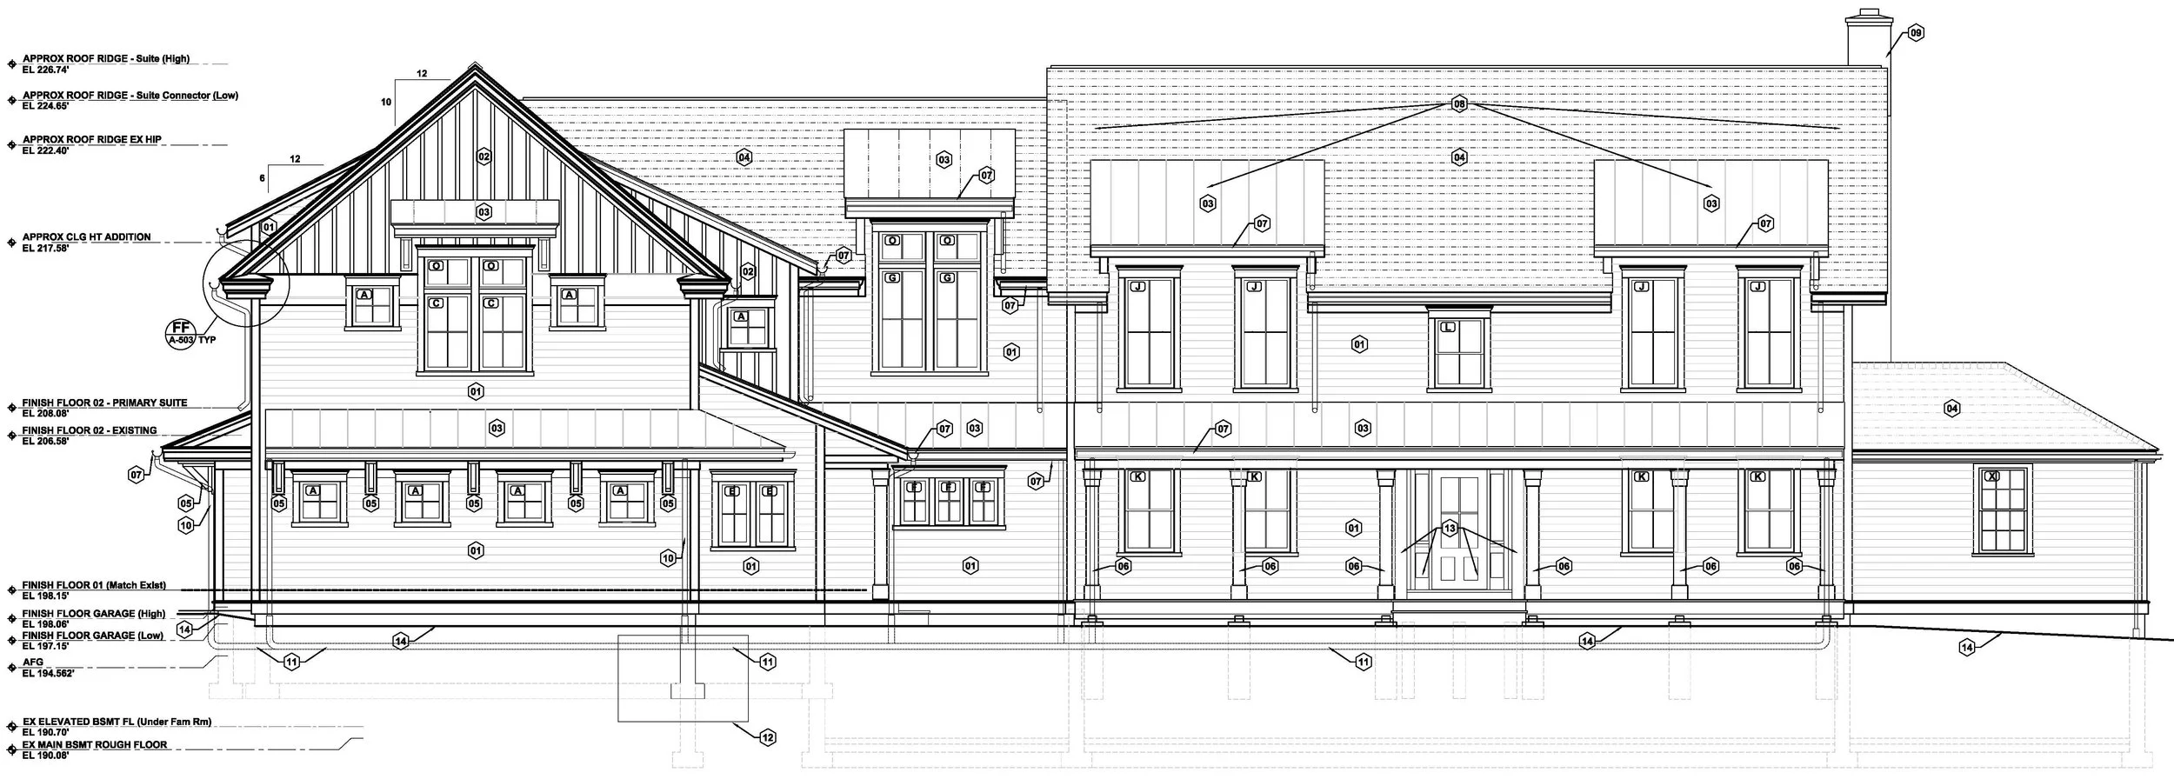
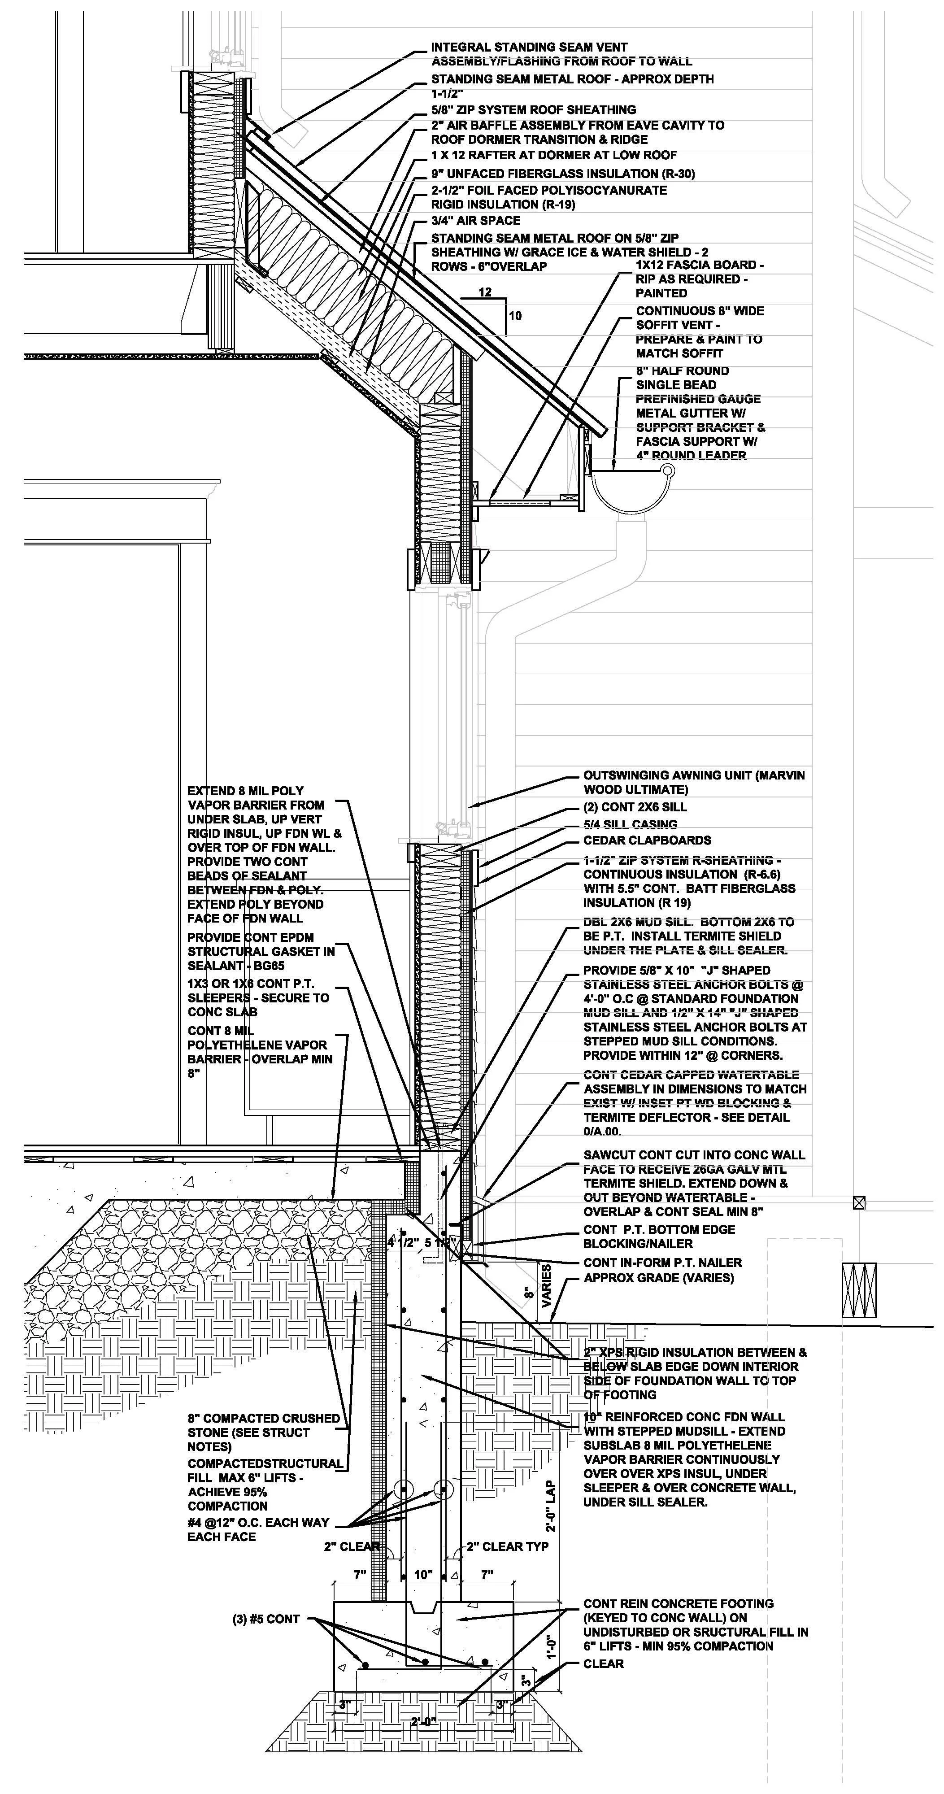
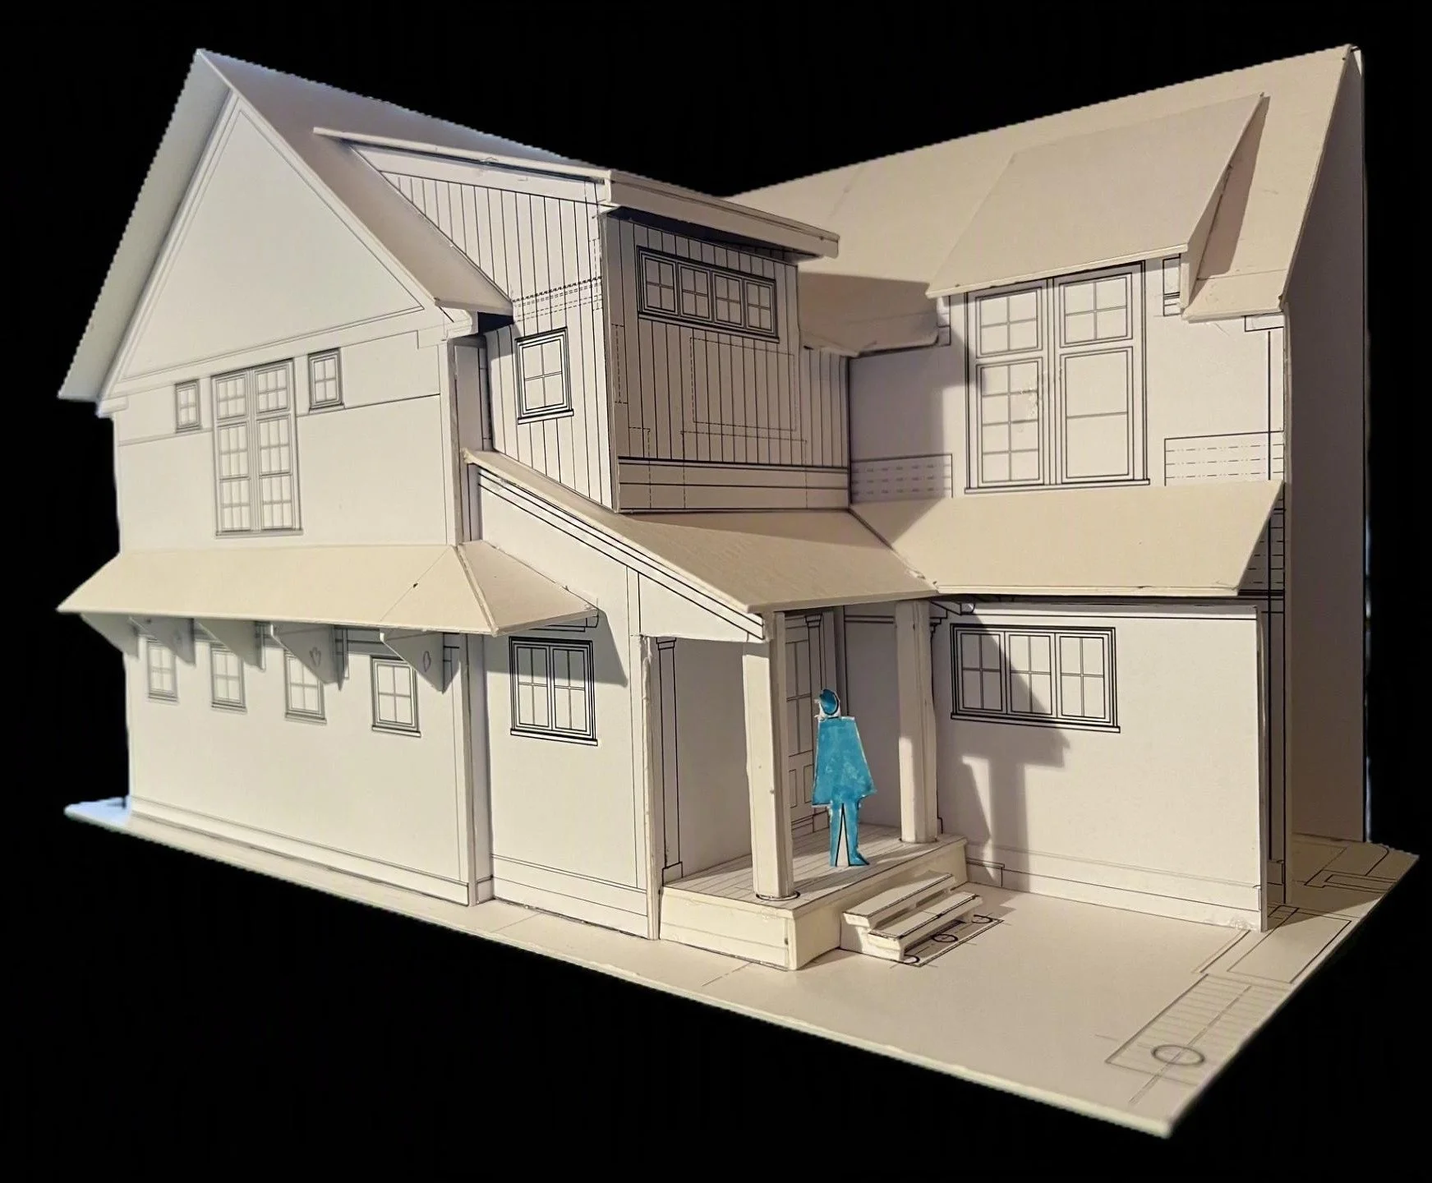
Gut renovation & expansion of c.1970 residence on wet, tightly-zoned site; 6,500 SF. Design includes the replacement of the existing hip roof with new large gabled roof w/ prominent dormers, and the addition of a new primary suite, kitchen & garage expansion. A full compliment of land-use permitting was required. Specialized Energy Code compliance was also required by the Town of Weston. Construction commencement anticipated fall, 2026.